Dance Floor Size & Capacity Guide: How Big Does Yours Need to Be?
Quick answer: A useful starting point is about 4 square feet per dancer, with roughly 40 to 50 percent of guests on the floor at peak times. For 150 guests, that means planning for about 60 to 75 dancers and roughly 240 to 300 square feet, then adjusting for the venue layout, dance style, and available panel sizes.
Key takeaways
- Plan for 40 to 50 percent of your total guest count dancing at any one time, not your full headcount.
- About 4 square feet per dancer is a practical starting estimate, with the final allowance adjusted for dance style and crowd movement.
- Using a 40-to-50-percent peak-dancer estimate, a 150-guest wedding may need roughly 240 to 300 square feet before adjustments for layout and panel sizes.
- Venue layout, flooring type, and tent or room shape can matter as much as the math, so always confirm final dimensions with your venue and entertainment team.
- An oversized floor can look sparse, while an undersized floor can become uncomfortable; choose a size that safely accommodates the expected peak number of dancers.
How Do You Calculate Dance Floor Size for a Wedding?
The most reliable way to size a dance floor is to start with your total guest count, estimate what share of guests will actually dance, then multiply by the square footage each dancer needs. This is the same basic method rental companies and venues use, and it works whether you are planning a backyard tent wedding or a ballroom reception.
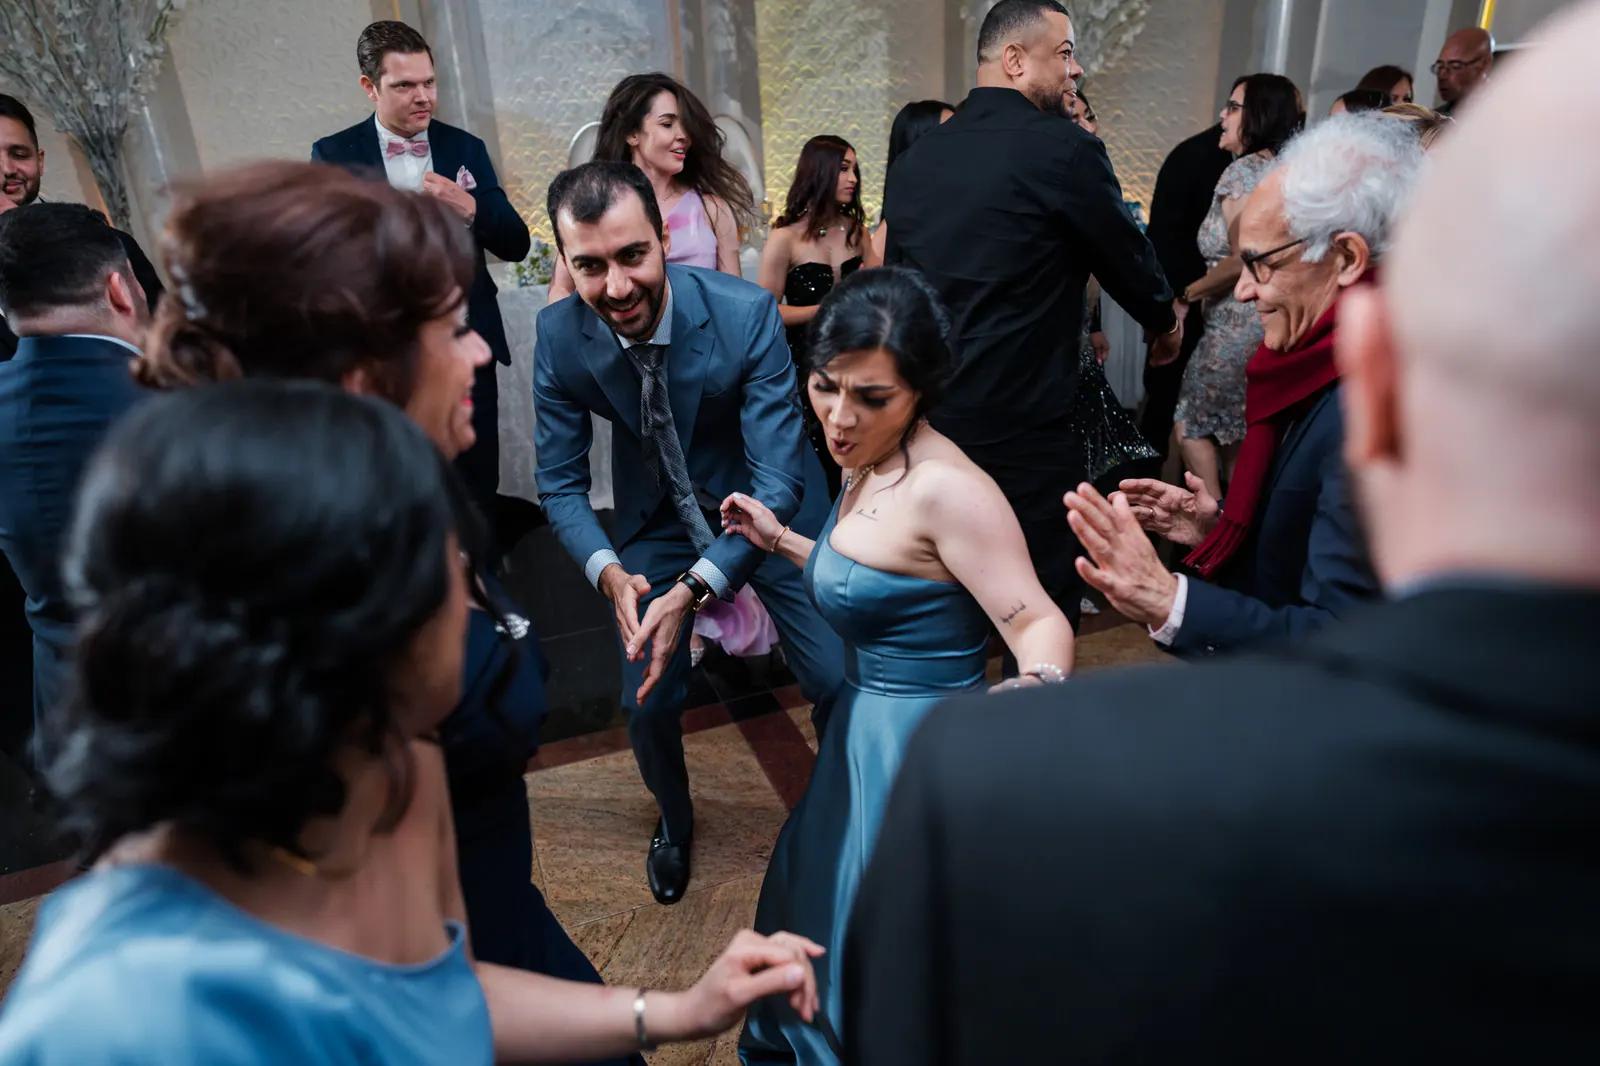
As a planning rule of thumb, figure that around 40 to 50 percent of your guests will be on the floor at the busiest moments of the night, such as a popular group song, a line dance, or a high-energy set from your DJ. The rest will be seated, at the bar, taking photos, or stepping outside to talk. You rarely need to plan for 100 percent of guests dancing simultaneously, even at a crowd that loves to dance.
Once you know your expected number of dancers, multiply by a space allowance per person. A practical starting point is about 4 square feet per dancer, then more room should be allowed for dance styles with wider or coordinated movements.
Dance Floor Size Chart by Guest Count
Use this chart as a starting point, then adjust up or down based on how much your crowd loves to dance and whether your DJ plans group numbers like line dances or a horah.
| Total Guests | Estimated Dancers (40-50%) | Approximate Square Footage | Common Floor Size |
|---|---|---|---|
| 75 | 30-38 | 120-170 sq ft | 12×12 to 13×13 feet |
| 100 | 40-50 | 160-200 sq ft | About 13×13 to 14×14 feet |
| 150 | 60-75 | 240-300 sq ft | About 16×16 to 17×18 feet |
| 200 | 80-100 | 320-400 sq ft | About 18×18 to 20×20 feet |
| 300 | 120-150 | 480-600 sq ft | About 22×22 to 24×25 feet |
| 400 | 160-200 | 640-800 sq ft | About 25×26 to 28×29 feet |
These figures use about 4 square feet per dancer as a starting point and assume that roughly 40 to 50 percent of guests may dance at peak times. Treat the numbers as a planning range rather than an exact formula, since rental floors use modular panels in dimensions that vary by supplier, so the final size must match the vendor’s available configuration.
Does Venue Layout Change How Big Your Dance Floor Should Be?
Guest count is only half the equation. The shape and flow of your venue often matters just as much as the math.
- Room shape: A long, narrow room may call for a rectangular floor rather than a square one so sightlines to the DJ and head table stay open.
- Proximity to seating: Floors placed too close to dinner tables can make seated guests feel crowded or splashed by drinks; floors set far from the action can feel disconnected and empty early in the night.
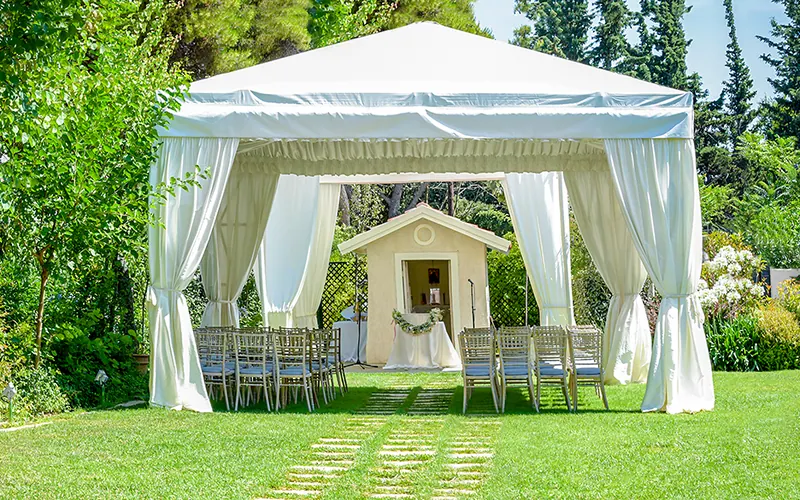
- Tent versus indoor ballroom: Tent weddings often need a hard subfloor under the dance floor for stability on grass, which can add setup time and should be confirmed with your tent or rental company in advance.
- Columns, dance floor lighting rigs, and DJ booth placement: These fixed elements can eat into usable square footage, so always measure the actual open space, not just the room’s total footprint.
FNA Events serves couples across New Jersey, New York, and the Philadelphia area. Its venue pages feature real FNA weddings, while your venue or rental provider can confirm the floor dimensions available for your specific room.
Should You Size Up or Size Down?
When guest counts fall between two sizes on the chart, the decision usually comes down to your crowd’s dancing style and your tolerance for an empty-looking floor early in the night.
Reasons to size up
- Your guest list skews younger or includes a lot of known dancers.
- You are planning group dances, a line dance set, or cultural traditions like a hora or tarantella that bring large groups onto the floor at once.
- Your DJ plans an especially high-energy set with frequent crowd participation.
Reasons to size down
- Your reception is more intimate or formal, with slower dancing expected for most of the night.
- Budget and room constraints make a larger footprint impractical.
- You would rather keep the floor feeling full and energetic than risk a half-empty look during slower stretches of the evening.
A floor that looks sparsely populated for most of the night can actually dampen energy, since guests are often hesitant to be among the first ones dancing in a wide-open space. If you are debating sizes, our tips for keeping your reception dancing cover how floor size interacts with music pacing and crowd momentum.
What Else Affects Dance Floor Capacity Besides Square Footage?
Square footage per person is a starting point, not the whole picture. A few other factors shift how many people a given floor can comfortably hold.
- Dance style: Close slow dancing may use less room, while ballroom partner dancing, line dances, and other styles with wider or coordinated movements may require more space.
- Floor material and surface: Materials range from modular event panels to hardwood systems, and the installation must provide a level, secure surface with the traction and support appropriate for the event.
- Lighting and effects near the floor: Equipment for intelligent lighting, atmospheric effects, cold spark fountains, or Dancing on the Clouds should be placed according to the venue’s and operator’s clearance requirements rather than counted as dancing space.
- Local building and occupancy rules: Many New Jersey venues operate under occupancy limits tied to assembly space requirements, and some municipalities require a posted floor plan and seating diagram for commercial event spaces, according to local construction code offices. Always confirm your venue’s maximum capacity with venue management rather than relying on square footage math alone.
How Do DJs and Venues Use This Information?
Your DJ and venue coordinator use dance floor sizing to plan equipment placement, lighting coverage, and where speakers and monitors go so sound reaches dancers evenly without overwhelming nearby seated tables. A floor that is too small for your crowd can also limit how your DJ builds energy during peak moments, since there is simply nowhere for more guests to join in.
FNA Events provides DJ and MC entertainment across Monmouth County, South Jersey, North Jersey, New York, and the Philadelphia area. Dance-floor lighting is included with its DJ and MC service, and couples can discuss the planned entertainment footprint through the DJ and MC entertainment page.
When Should You Confirm Dance Floor Size with Your Venue?
Confirm the dance floor after your guest count and room layout are substantially settled, and meet the deadlines set by your venue and rental provider. This timing also lines up well with finalizing your reception timeline and seating layout, since dance floor placement affects where tables, the head table, and the DJ booth all go.
If your guest count changes significantly after your venue walkthrough, loop in your venue coordinator and entertainment team again before the day of the event. A floor that was sized for 120 guests will feel cramped or inadequate if your final count climbs to 180, and resizing on short notice is not always possible depending on the rental company’s inventory and panel availability.
Common Dance Floor Sizing Mistakes to Avoid
A few avoidable mistakes come up often enough to call out directly.
- Sizing to total guest count instead of expected dancers: This almost always results in an oversized, empty-feeling floor for most of the night.
- Ignoring the venue’s actual usable space: Columns, staging, the cake table, and gift tables all compete for room, so measure what is left over, not the full room dimensions.
- Forgetting tent subfloor requirements: Outdoor and tent weddings often need additional groundwork under a dance floor, which can affect both cost and the final footprint available.
- Not asking about panel increments: Most rental dance floors come in 3×3 or 4×4 foot sections, so a size that looks perfect on paper may need to round up to the nearest panel configuration.
- Skipping a layout conversation with your DJ: Dance floor placement affects speaker positioning, lighting coverage, and how your MC manages crowd flow during key moments like the first dance or last dance.
If you are still working through other reception logistics, our guide to creating event flow and must-play and do-not-play list guide cover related planning decisions that pair naturally with dance floor sizing.
Frequently Asked Questions
What is the minimum dance floor size for a wedding?
There is no universal minimum dance floor size for a wedding. Estimate the peak number of dancers, allow about 4 square feet per dancer as a starting point, and confirm the smallest safe modular configuration with the venue or rental provider. Very small floors can also feel cramped once a DJ encourages more guests to join.
Can a dance floor be too big?
Yes. An oversized floor often looks empty for most of the night, which can make guests hesitant to be among the first dancers. Do not undersize the floor solely to make it look busier; it should safely accommodate the expected peak number of dancers within the venue’s approved layout.
Do outdoor and tent weddings need a different dance floor setup?
Outdoor and tent dance floors need a level, stable base; whether a separate subfloor is required depends on the site conditions and the flooring system. This can add setup time and sometimes cost, so confirm subfloor requirements with your tent or rental company well before the event.
How do I know what percentage of my guests will actually dance?
There is no exact number, but 40 to 50 percent of total guests dancing at peak moments is a widely used industry planning estimate. Guest list demographics, how much your crowd enjoys dancing, and how your DJ builds energy throughout the night all influence the real figure.
Should the dance floor size include space for the DJ booth and lighting?
No, the DJ booth, speakers, and any floor-supported lighting equipment should be planned as a separate footprint from the open dancing area. When you request a quote or walk your venue, measure or ask about the open dancing area specifically, not the combined entertainment setup space.
Sources
- MityLite Dance Floor Size Calculator
- Dance Floor Size Guide for Weddings and Events – EventSource
- Dance Floor Guide: Types, Sizes, Costs & Setup Tips – DG Floors
- New Jersey Department of Community Affairs: Current Construction Codes
Ready to Check Your Date
If you are planning a wedding or celebration in New Jersey, New York, or the Philadelphia area, the FNA Events team can walk you through DJ and MC entertainment, photography, videography, live music, enhancements, and photo booths, all run by one coordinated crew. Call (844) 373-7411 or visit our contact page to share your date and venue and get pricing for your celebration.
Written by the team at Fresh New Angle Events, Toms River, New Jersey wedding DJs, photographers, videographers, and event professionals serving couples across New Jersey, New York, and the Philadelphia area.